Description
An attractive, very well presented four-bedroom semi-detached family home, thoughtfully extended and finished to a very high standard throughout.
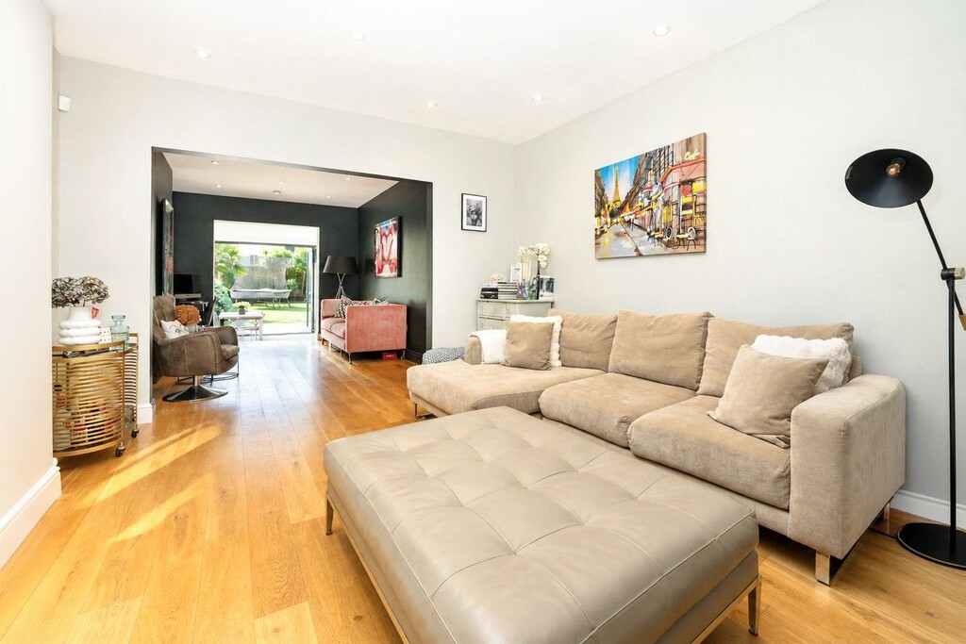
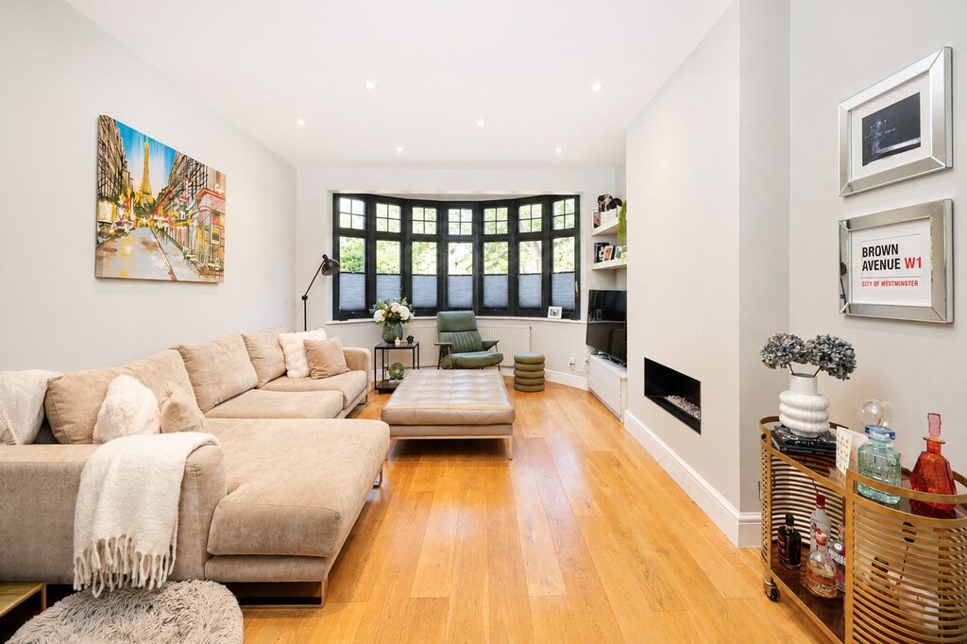
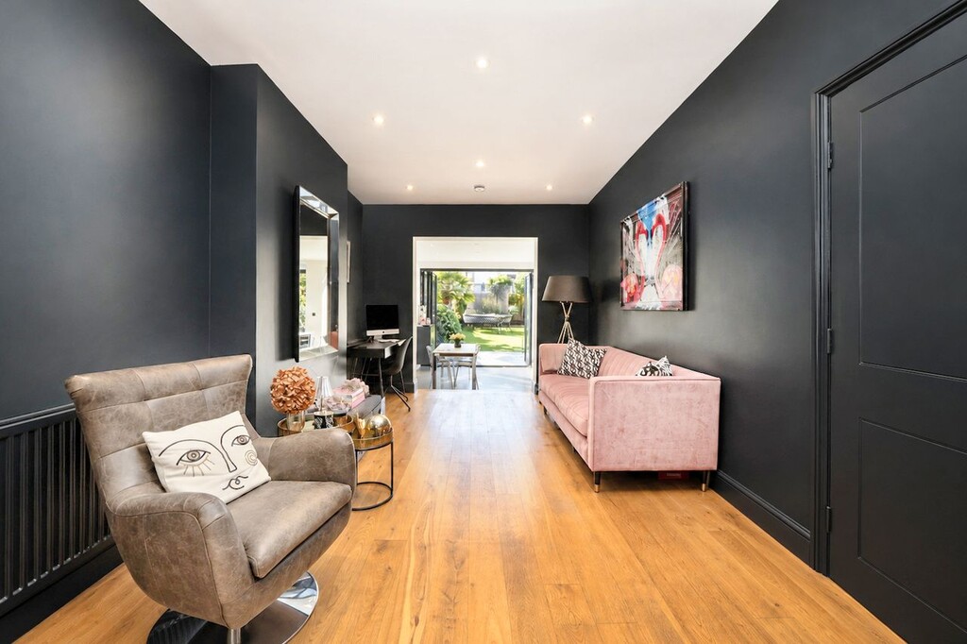
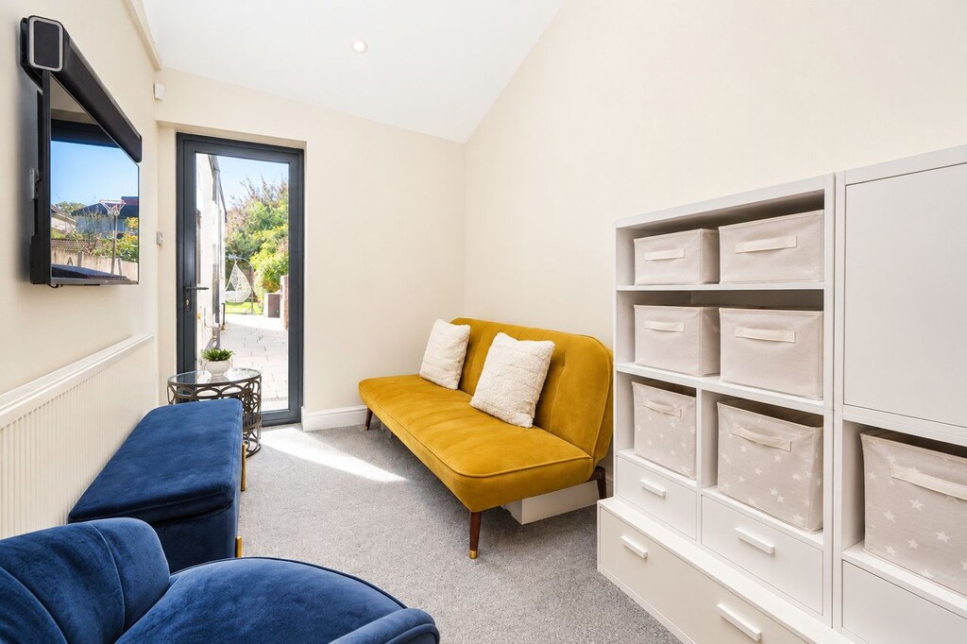
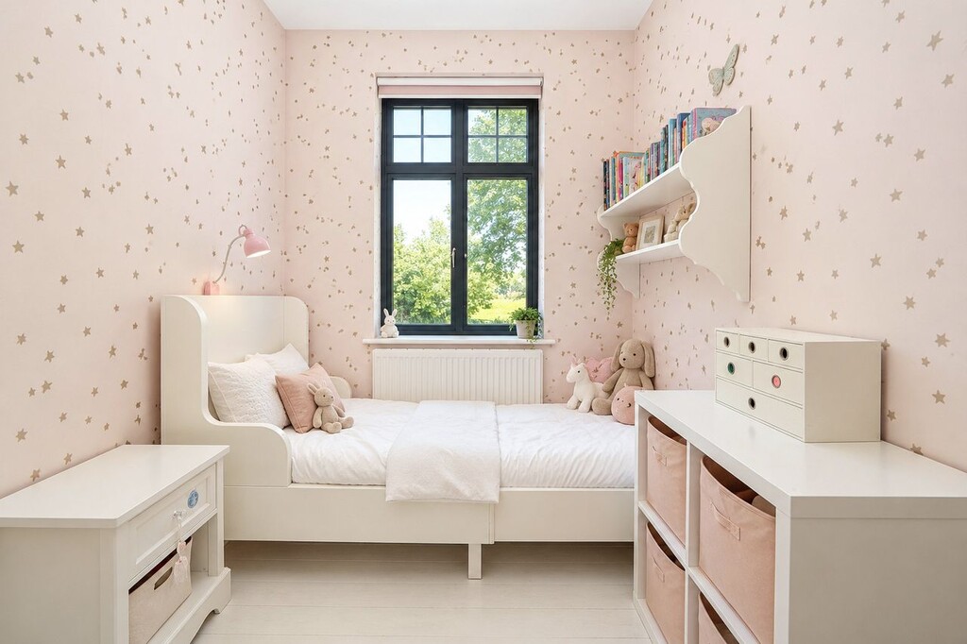
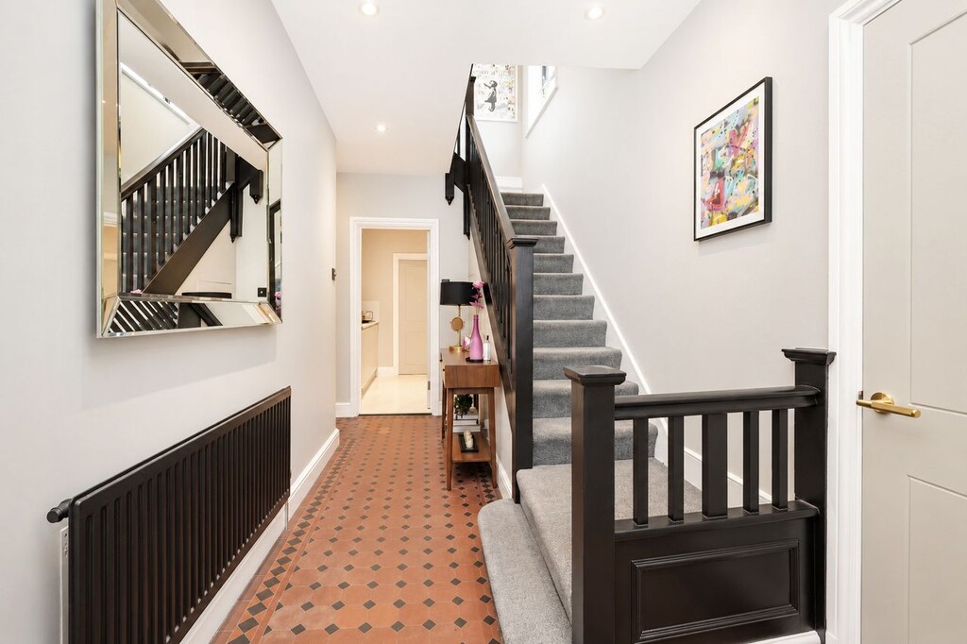
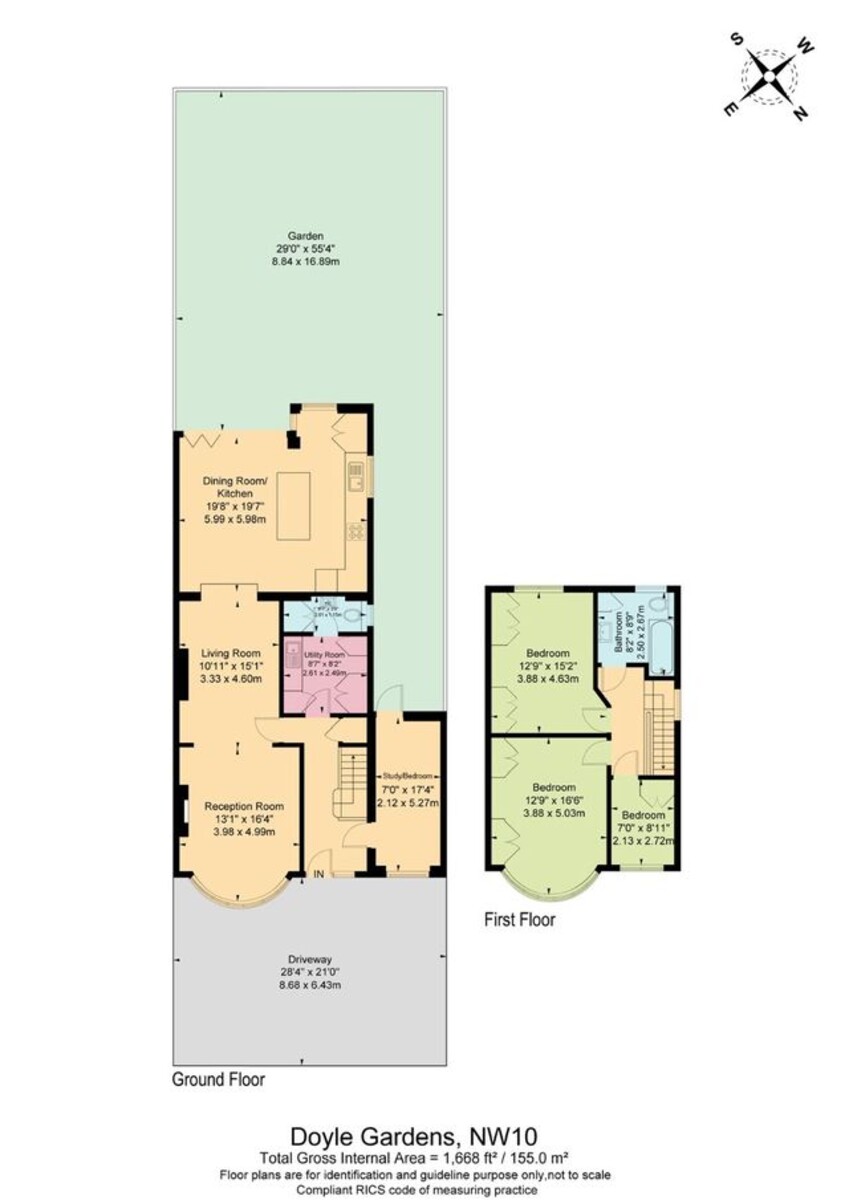
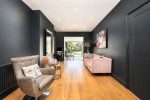
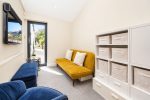
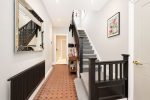
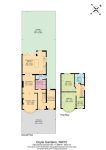
A period-style tiled hallway leads to a 30ft double reception room in a rich charcoal finish, with wood flooring and a view straight through to the garden. A separate ground-floor room works as a fourth bedroom, playroom or large study.
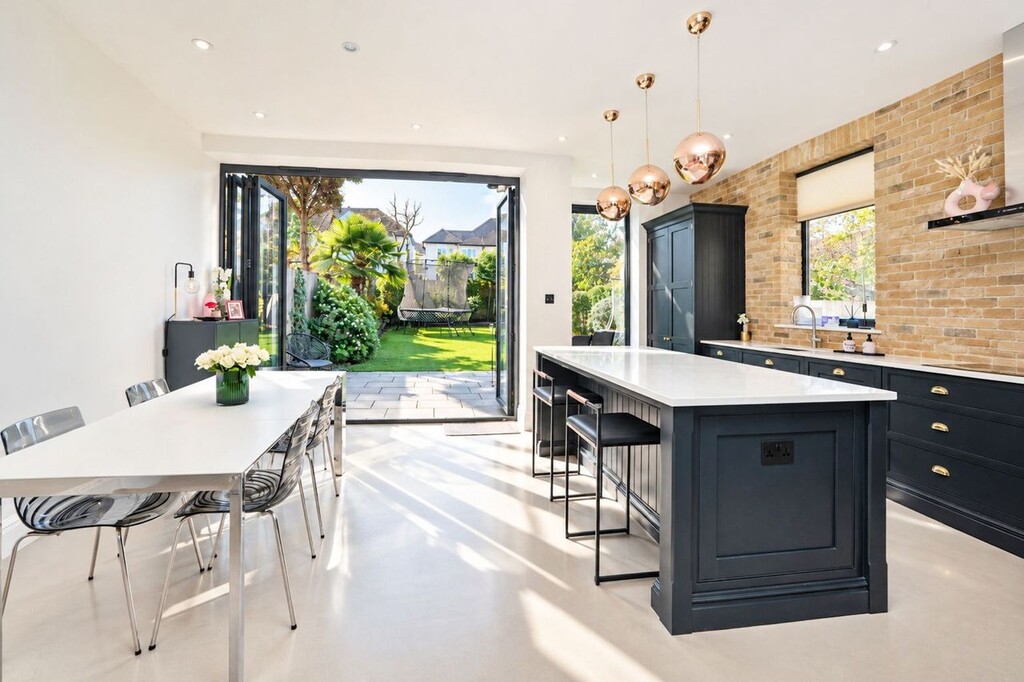
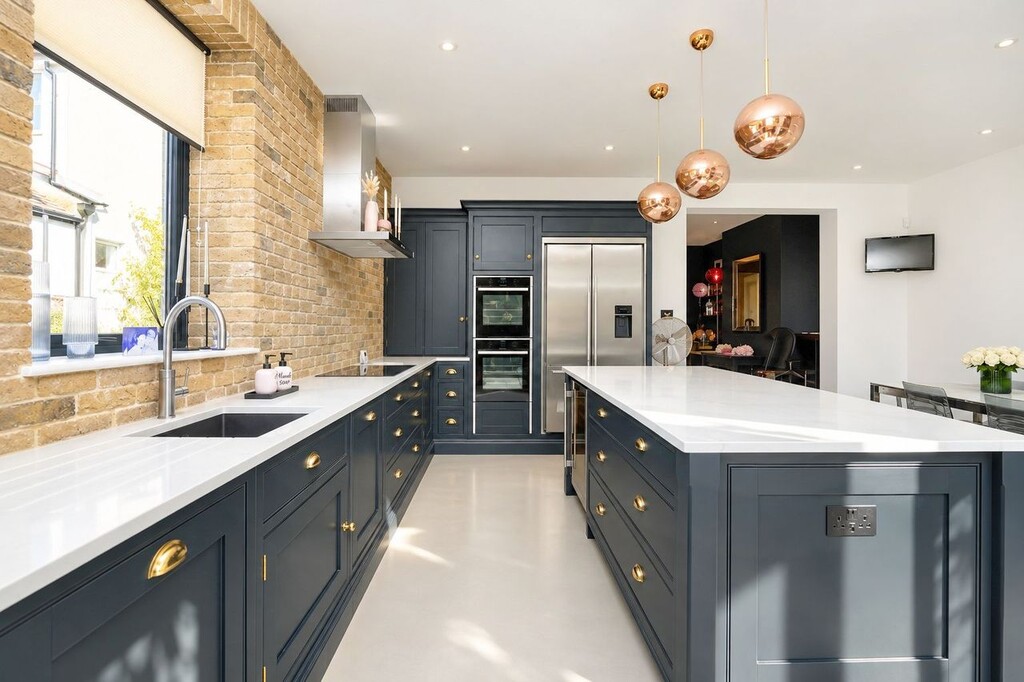
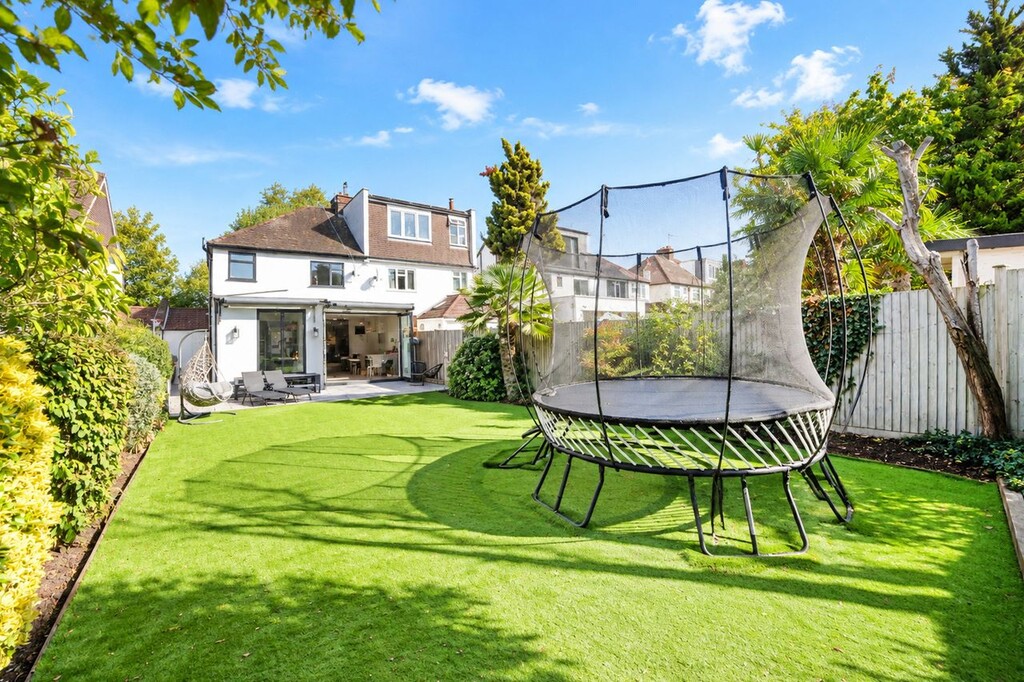
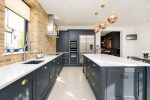
The heart of the home is the stunning rear extension: a bespoke Tom Howley kitchen in an open-plan kitchen, dining and family space made for modern living and entertaining. A seamless resin floor with underfloor heating runs throughout, with dark shaker cabinetry, brass handles, a large island with breakfast bar and an exposed London brick feature wall beneath copper pendant lights. Full-width bi-folding doors flood the room with light and open onto the garden.
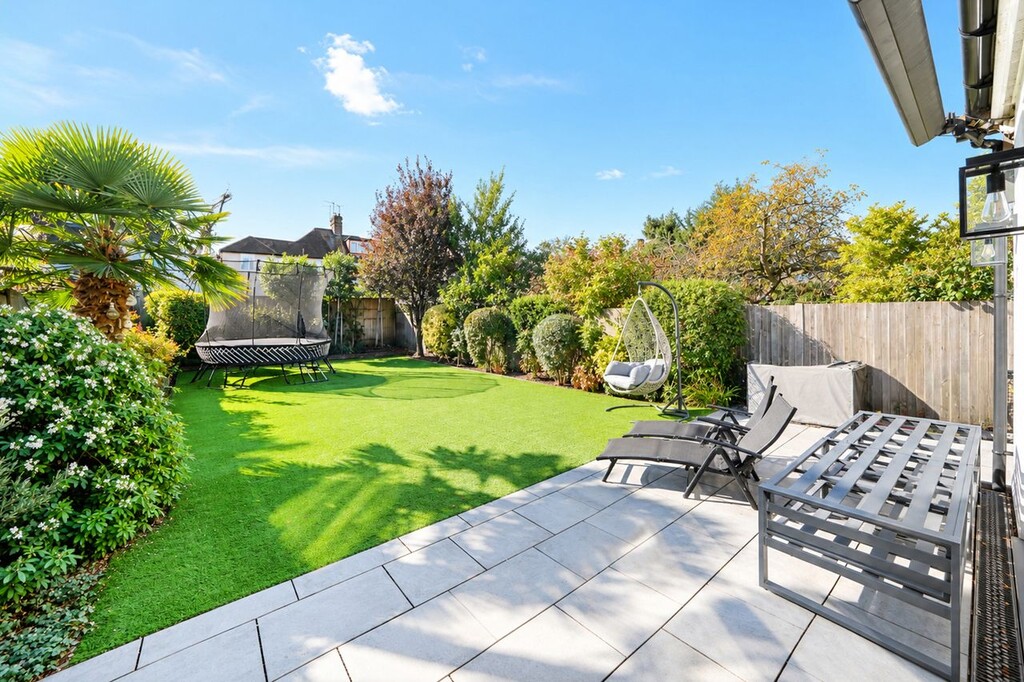
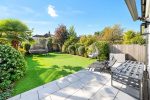
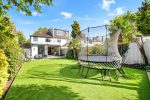
Outside, the south-west-facing 60ft garden boasts a low-maintenance lawn, a generous patio and a retractable shade awning for summer days. The block-paved driveway provides off-street parking.
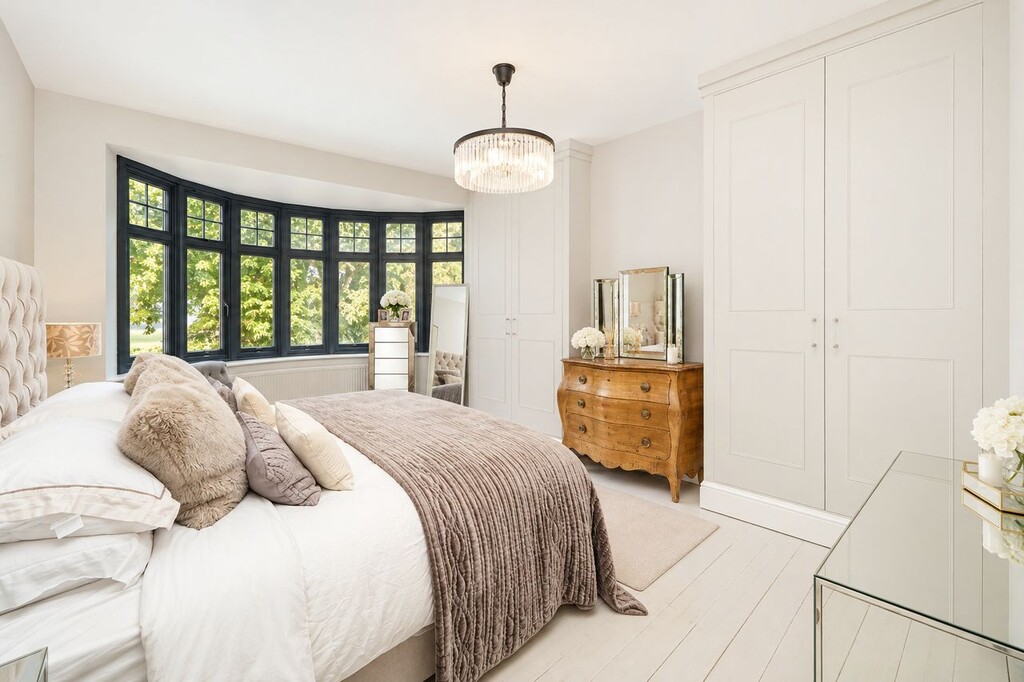
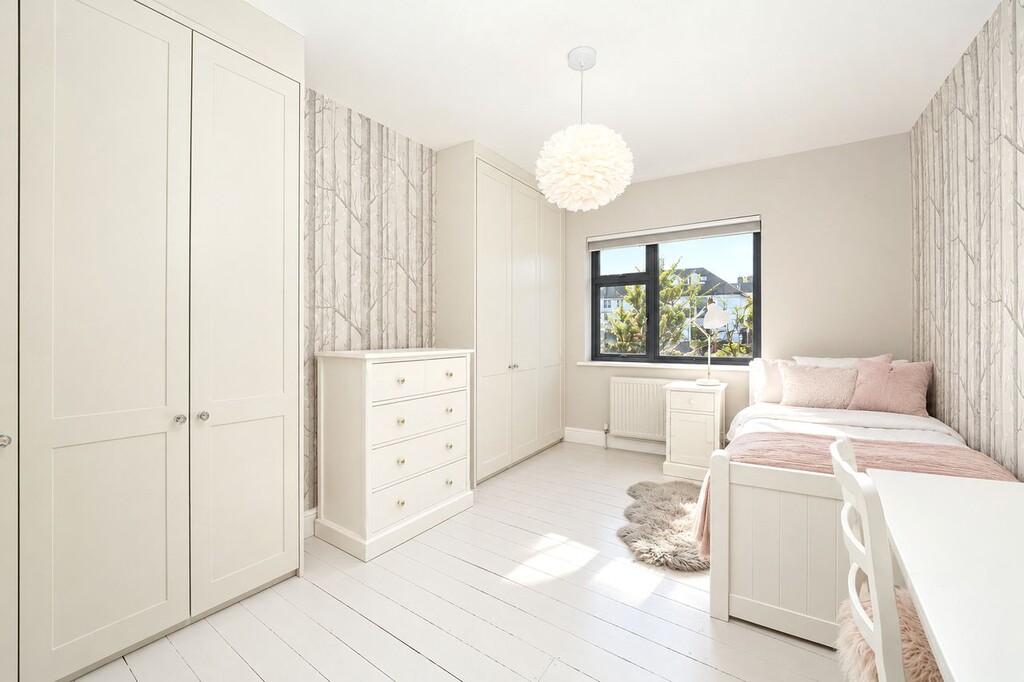
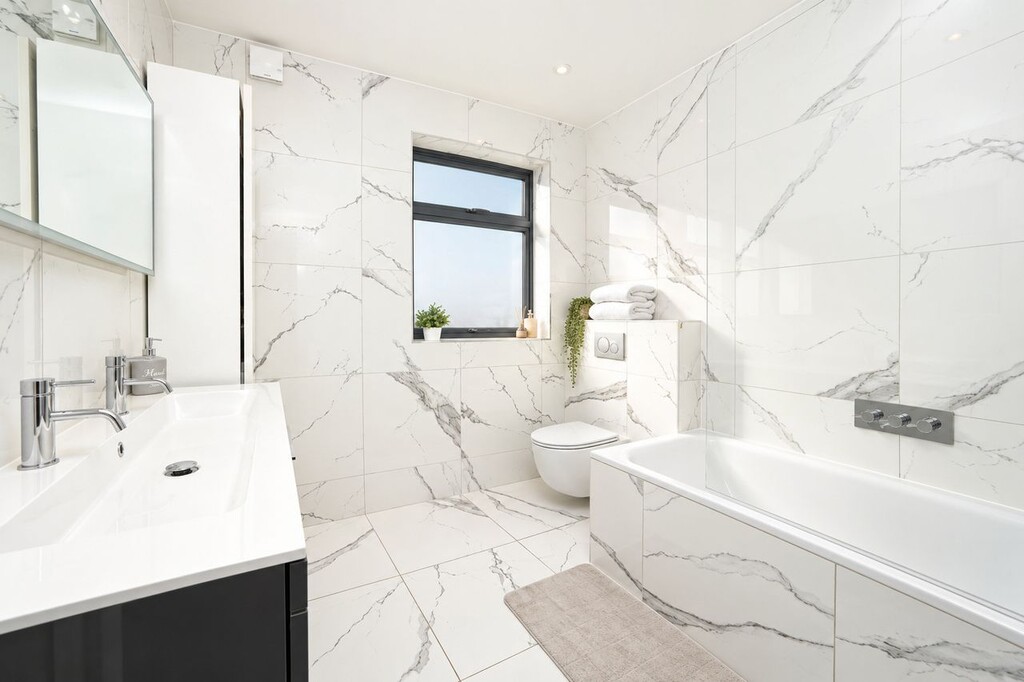
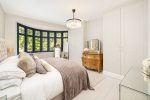
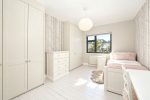
Upstairs are three well-proportioned bedrooms. The principal has a wide bay window with a leafy outlook and bespoke fitted wardrobes. The refurbished family bathroom is finished in marble-effect tiling with a double basin, bath and wall-hung WC.
There’s excellent scope to extend further, including into the loft and two ways, subject to the usual consents.
Close to the restaurants, pubs and vintage shops of Chamberlayne Road and College Road, with Kensal Rise (Overland) and Kensal Green (Bakerloo and Overground) stations nearby, plus numerous bus routes.